Home · Floor looks · Narrow plank floor for a 10 by 12 kitchen
Floor look
Narrow plank floor for a 10 by 12 kitchen
A 10 by 12 kitchen is about 120 square feet. With 10% waste, plan on about 132 square feet of narrow plank flooring — roughly 7 boxes at 20 square feet per box. Check the coverage on your carton with the measure tool before you order.
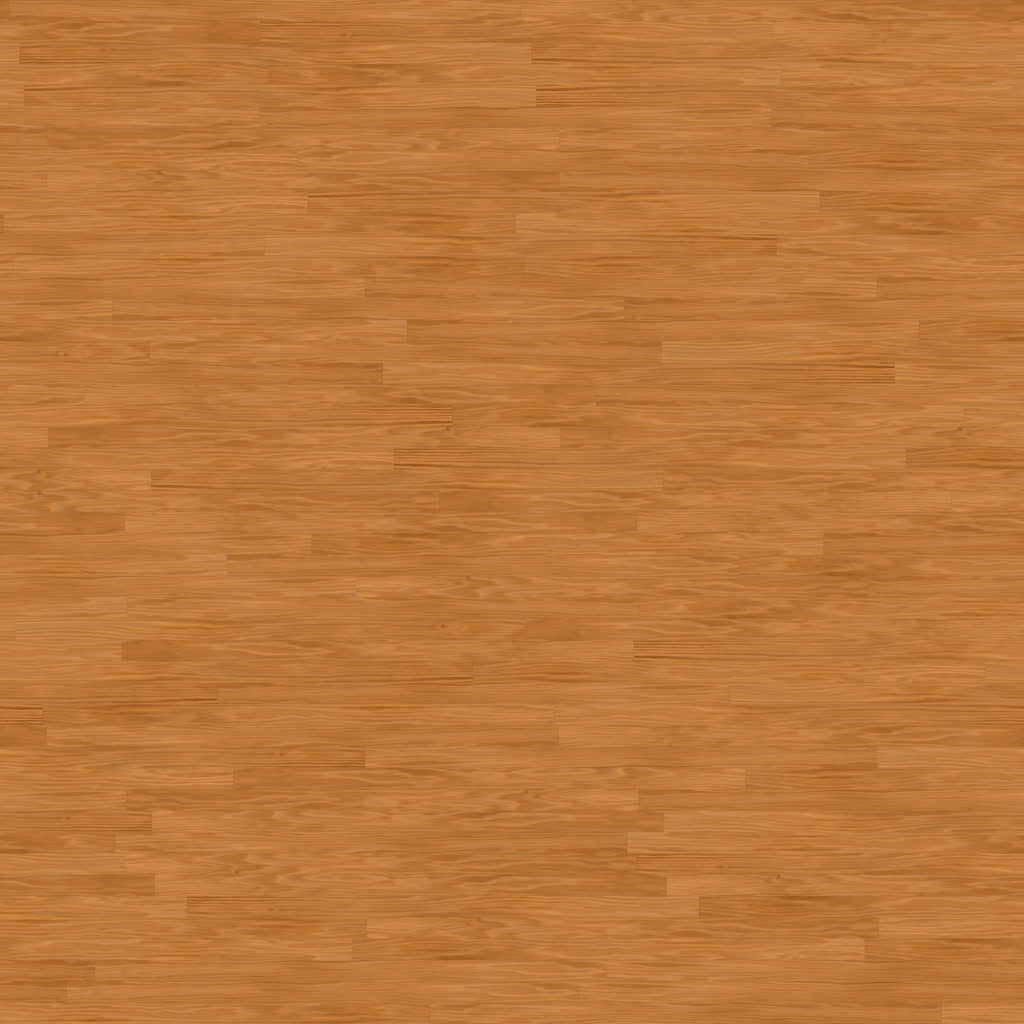
About the narrow plank look
Narrow plank means thin boards, roughly 3 to 5 inches wide, which gives the busier, traditional look of older strip floors. The extra seams break up the surface and help hide scuffs, and running the planks along the long wall makes a small room look longer. The trade-off is more planks to click together, so the install takes longer.
Styling narrow plank in a 10 by 12 kitchen
Narrow planks give a traditional kitchen a classic strip-floor look under white or cream cabinets.
Kitchen notes
Kitchens get water, grease, and dropped pans. Choose a waterproof rigid core plank with tight click joints, and wipe spills instead of letting them sit at the seams. Cabinets and islands should stay on the subfloor with the floating floor installed up to them, not under them, so the floor can move. Leave the expansion gap at walls and appliance openings, slide the fridge out on a scrap of hardboard so its wheels don't gouge the planks, and plan a transition strip where the kitchen meets another floor.
Narrow plank in a 10 by 12 kitchen: tips
- Narrow plank is forgiving in a kitchen: crumbs, flour, and light spills blend in, and only darker sauces stand out.
- In a kitchen, the extra seams of narrow planks mean more joints near the sink, so pick a plank with a tight, water-resistant click lock.
- Narrow planks change the plank count a lot: set the plank width in the measure tool (for example 4 inches instead of 7) so the kitchen estimate is realistic.
What to buy for this kitchen
- Core: waterproof rigid core (SPC or WPC)
- Wear layer: 12 mil for most kitchens; 20 mil with dogs or heavy traffic
- Thickness: about 5–7 mm total; check that the dishwasher can still slide out
- Waste: 10%; cuts around the island and cabinet toe-kicks use most of it
- Finish: matte or low-gloss finish; embossed grain makes the look more realistic