Home · Floor looks · Walnut plank floor for a 10 by 12 kitchen
Floor look
Walnut plank floor for a 10 by 12 kitchen
A 10 by 12 kitchen is about 120 square feet. With 10% waste, plan on about 132 square feet of walnut plank flooring — roughly 7 boxes at 20 square feet per box. Check the coverage on your carton with the measure tool before you order.
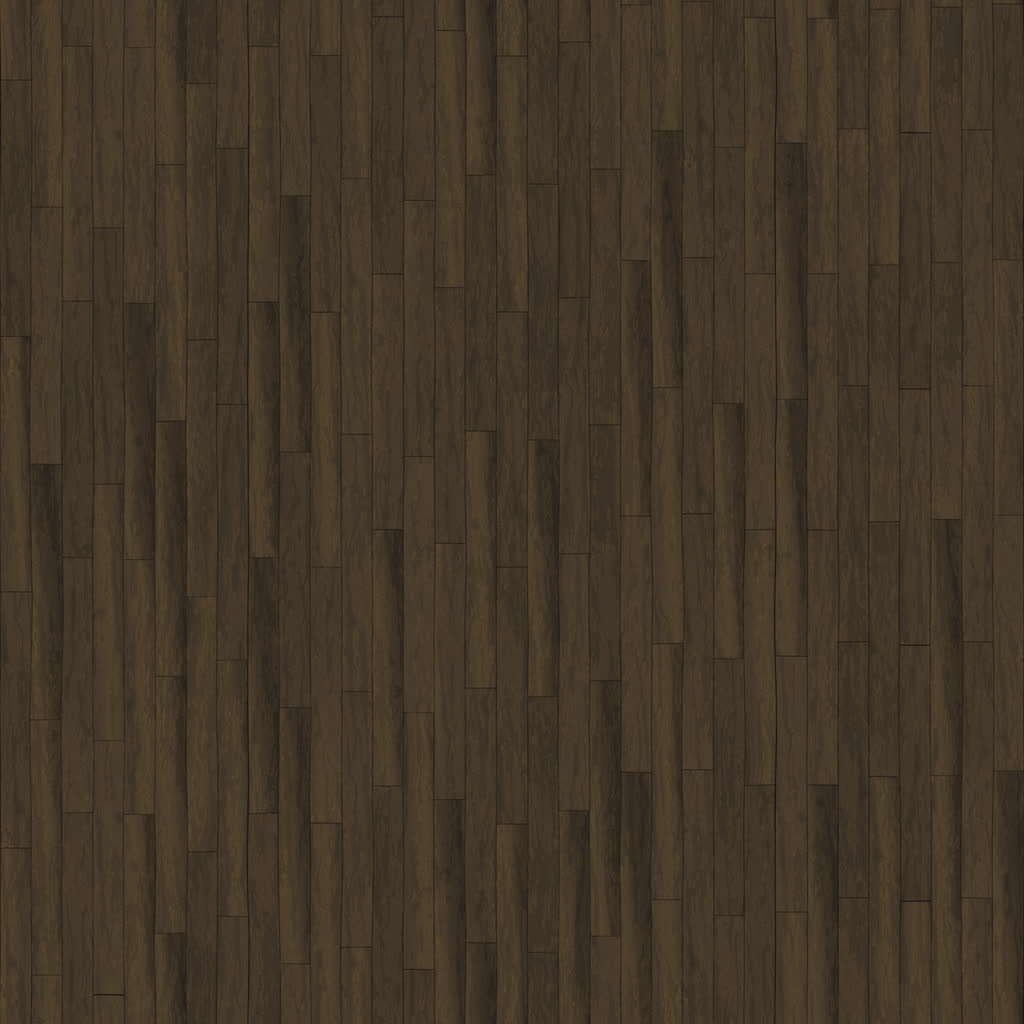
About the walnut plank look
Walnut plank is a darker, more uniform walnut look with long boards and few knots, so the floor reads as calm, even lines. Like other dark floors, it shows dust and lint, and scratches in the wear layer tend to show as pale lines. It pairs with white or light walls, mid-century furniture, and brass or black accents.
Styling walnut plank in a 10 by 12 kitchen
Walnut plank pairs with white or light gray cabinets and simple slab or shaker doors for a mid-century or modern kitchen.
Kitchen notes
Kitchens get water, grease, and dropped pans. Choose a waterproof rigid core plank with tight click joints, and wipe spills instead of letting them sit at the seams. Cabinets and islands should stay on the subfloor with the floating floor installed up to them, not under them, so the floor can move. Leave the expansion gap at walls and appliance openings, slide the fridge out on a scrap of hardboard so its wheels don't gouge the planks, and plan a transition strip where the kitchen meets another floor.
Walnut plank in a 10 by 12 kitchen: tips
- Walnut plank hides grease and darker spills, but crumbs, flour, and water spots show, especially near the sink.
- Because the grain is calm and even, pale scratch lines from chairs and stools show more, so put felt pads on every leg.
- Long walnut planks look best running toward the main light source or the longest wall of the kitchen, which also keeps the seams less obvious.
What to buy for this kitchen
- Core: waterproof rigid core (SPC or WPC)
- Wear layer: 12 mil for most kitchens; 20 mil with dogs or heavy traffic
- Thickness: about 5–7 mm total; check that the dishwasher can still slide out
- Waste: 10%; cuts around the island and cabinet toe-kicks use most of it
- Finish: matte finish; gloss shows footprints and dust on darker floors